
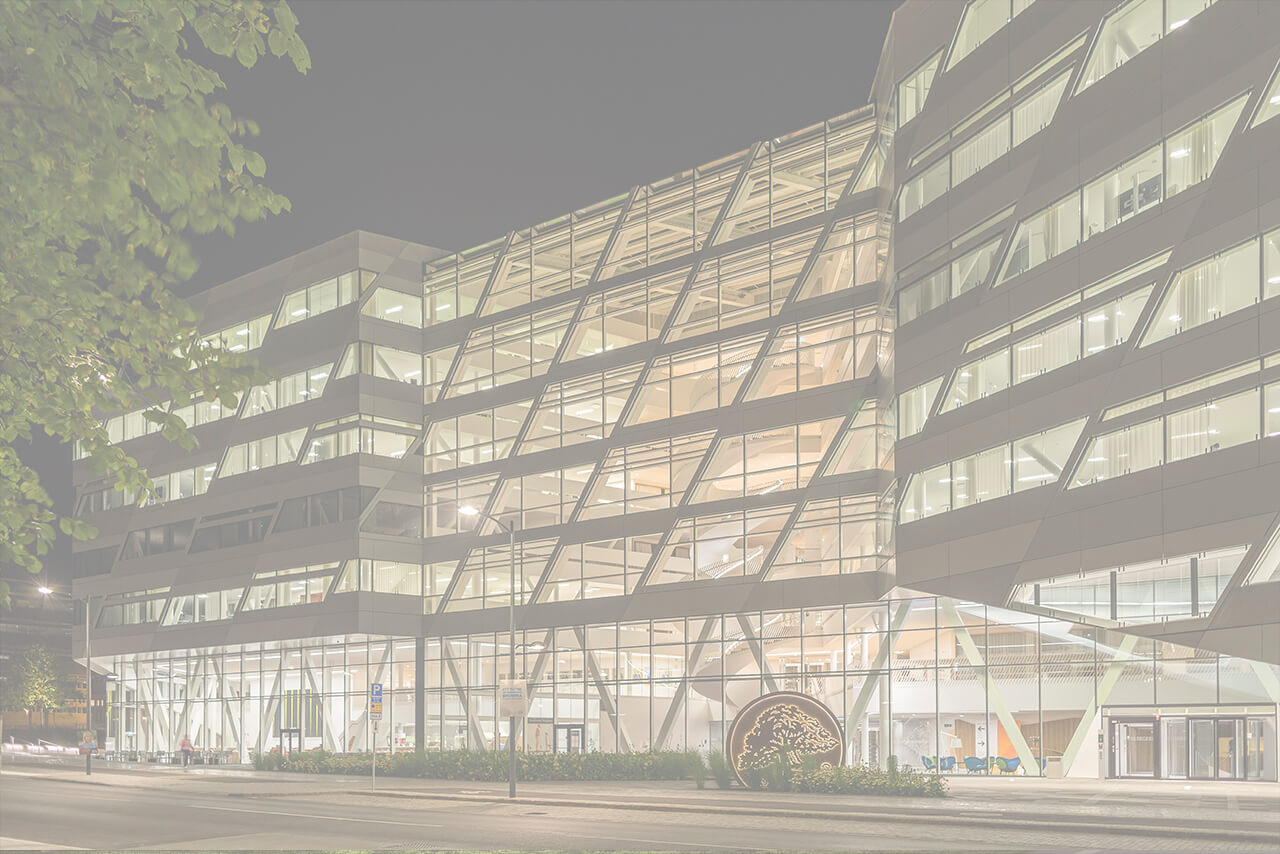
The building services engineering behind Stockholm's most demanding buildings
Consulting engineers in energy, indoor climate and building services. Over 40 years of design work in commercial and public buildings.
40+
Years in the industry
20
Engineers
6
Technical disciplines
396,000
Sqm in the project selection
What P O Andersson Konstruktionsbyrå does
P O Andersson Konstruktionsbyrå AB is a consulting engineering firm in Stockholm, Sweden, that designs building services systems for air, heating, cooling, water and drainage, controls and sprinklers. We work with commercial and public premises, industry, energy plants and residential construction, from early stages through to issued documents.
Six disciplines, one shared responsibility
Air handling systems
Sizing and design of ventilation, from air handling units and duct systems through to terminals and heat recovery. We balance air flow, sound, pressure drop and energy use so the system works in operation, not only on the drawing.
Cooling systems
Design of comfort cooling and process cooling, chillers, free cooling and distribution. We size for the real load across the year rather than for the worst conceivable hour, which keeps both capital and running cost down.
Heating systems
Heating plant rooms, radiator and underfloor systems, district heating connections and heat recovery. Systems are drawn for low return temperatures and to be straightforward to balance and fault-find across the building's whole life.
Water and drainage systems
Domestic water, waste water and stormwater, including risers, routing and sectioning. We design for maintenance access and leave margin for future reconfiguration of the premises.
Control and monitoring systems
Framework documents for controls, regulation and monitoring. We describe function, interfaces and setpoints so the contractor's programming can be verified and the building's operation can be measured.
Sprinkler systems
Framework documents for sprinklers, with spatial requirements, riser routing and interface boundaries worked into the design early rather than retrofitted late.
Selected projects
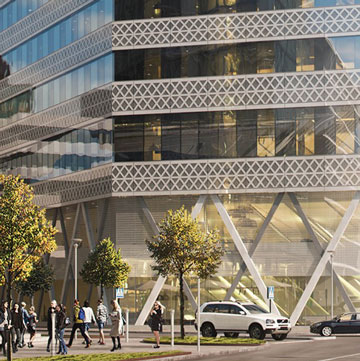
Kv Pyramiden 4
- Scope
- New head office for SEB
- Area
- 90,000 sqm GFA
- Client
- Client: Fabege
- Architect
- Architect: Rippelino Arkitekter / Krook & Tjäder

Nationalarenan 8
- Scope
- New head office for Telia
- Area
- 50,000 sqm GFA
- Client
- Client: Fabege
- Architect
- Architect: Reflex Arkitekter
Bild: Fabege
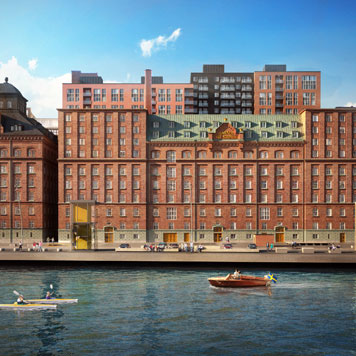
Kvarnholmen Qvarnen / Tre kronor, Nacka
- Scope
- Residential conversion of a listed 1898 building
- Area
- approx. 16,000 sqm
- Client
- Client: Riksbyggen
- Architect
- Architect: Rits Arkitekter
Clients in this selection
- Fabege
- Humlegården
- Riksbyggen
- Jernhusen
Cost-effectiveness is the guiding principle
Among our clients we have a reputation for designing cost-effective, well-dimensioned, energy-efficient and robust installations that are simple for the property owner to operate and maintain. The principle covers the whole chain: design cost, contracting cost and future operation and maintenance cost. A system that is cheap to build but expensive to run is not a cheap system.

We are hiring
Are you a qualified engineer with design experience and a working knowledge of AutoCAD, Revit or MagiCAD? Get in touch.
Frequently asked questions
POAB is a consulting engineering firm in Solna, Sweden, that designs building services systems. We produce documentation for air handling, cooling, heating, water and drainage, plus framework documents for controls and sprinklers, for property owners, developers and contractors in the Stockholm area.
Six disciplines. Air handling, cooling, heating, and water and drainage systems we design in full. Control and monitoring systems and sprinkler systems we deliver as framework documents, describing function and interface boundaries that the contractor then details.
Commercial and public premises, industry, energy plants and residential construction. Our reference projects include head offices for Swedbank, SEB and Telia, a hotel, a station building and the conversion of a listed residential building from 1898.
Reference projects range from around 16,000 sqm to 90,000 sqm gross floor area, and the nine projects in our selection total 396,000 sqm. The company employs approximately 20 engineers and has worked in building services design for over 40 years.
We have two offices: Office North at Solna Strandväg 3, 171 54 Solna, and Office South at Fannys Väg 5, 131 54 Nacka. The postal address is Box 1460, 171 28 Solna, Sweden. We can be reached on +46 8 98 78 60 and at info@poab.se.
Have a project coming up?
Tell us briefly about the project and we will come back to you on how we can contribute.