Skip to content

Projects

A selection of our projects, both current and completed. Get in touch if you would like to know more about the projects we are involved in.
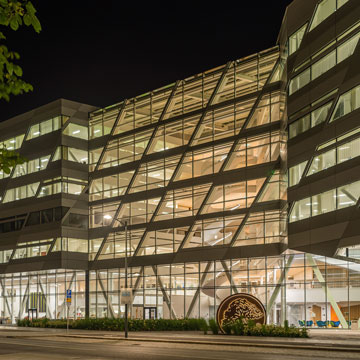
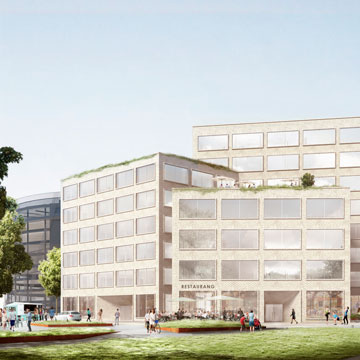
  • Kv Pyramiden 4, new head office for SEB, Solna

    Kv Pyramiden 4

    Scope
    New head office for SEB
    Area
    90,000 sqm GFA
    Client
    Client: Fabege
    Architect
    Architect: Rippelino Arkitekter / Krook & Tjäder
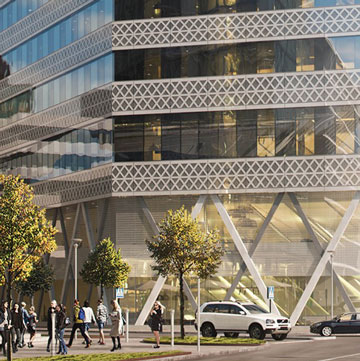
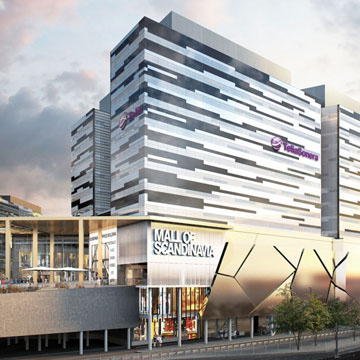
  • Nationalarenan 8, new head office for Telia, Solna

    Nationalarenan 8

    Scope
    New head office for Telia
    Area
    50,000 sqm GFA
    Client
    Client: Fabege
    Architect
    Architect: Reflex Arkitekter
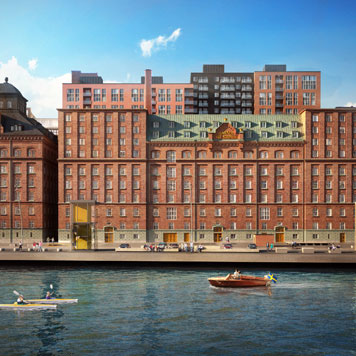
  • Kvarnholmen Qvarnen in Nacka, conversion of a listed 1898 residential building

    Kvarnholmen Qvarnen / Tre kronor, Nacka

    Scope
    Residential conversion of a listed 1898 building
    Area
    approx. 16,000 sqm
    Client
    Client: Riksbyggen
    Architect
    Architect: Rits Arkitekter
  • Kv Cirkusängen 6, new head office for Swedbank, Sundbyberg

    Kv Cirkusängen 6

    Scope
    New head office for Swedbank
    Area
    45,000 sqm GFA
    Client
    Client: Humlegården
  • Kv Björnen, refurbished and extended office property in Stockholm

    Kv Björnen

    Scope
    Office refurbishment and extension
    Area
    40,000 sqm
    Architect
    Architect: White Arkitekter
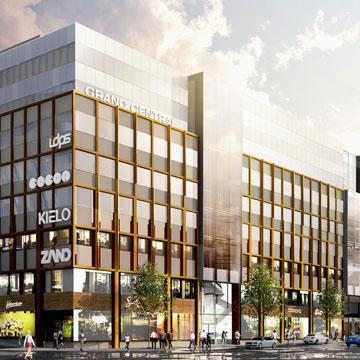
  • Kv Trollhättan T33 in Stockholm, office property converted into a hotel

    Kv Trollhättan / T33, Stockholm

    Scope
    Conversion and extension of an existing office property into a hotel
    Area
    32,000 sqm of which 6,000 sqm new build
    Architect
    Architect: White Arkitekter
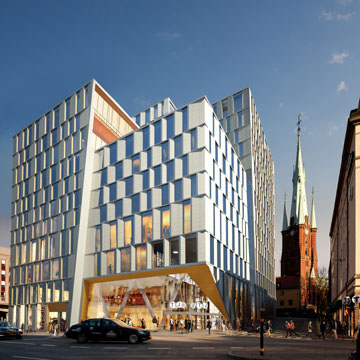
  • Kv Orgelpipan in Stockholm, new station with hotel and housing

    Kv Orgelpipan 6, 11 och 12

    Scope
    New station, hotel and residential building
    Area
    approx. 27,000 sqm GFA
    Client
    Client: Jernhusen
  • Kv Orgeln 7 in Sundbyberg, refurbished and extended office property

    Kv Orgeln 7, Sundbyberg

    Scope
    Office refurbishment and vertical extension
    Area
    approx. 60,000 sqm GFA
    Client
    Client: Fabege
    Architect
    Architect: BAU Arkitekter
  • Kv Stenhöga 4, new office building in Solna

    Kv Stenhöga 4

    Scope
    New office building
    Area
    36,000 sqm GFA
    Client
    Client: Humlegården
    Architect
    Architect: Tham & Videgård

Want to know more about a specific project?

Get in touch and we will tell you more about our role and how we can contribute to yours.

Contact us